
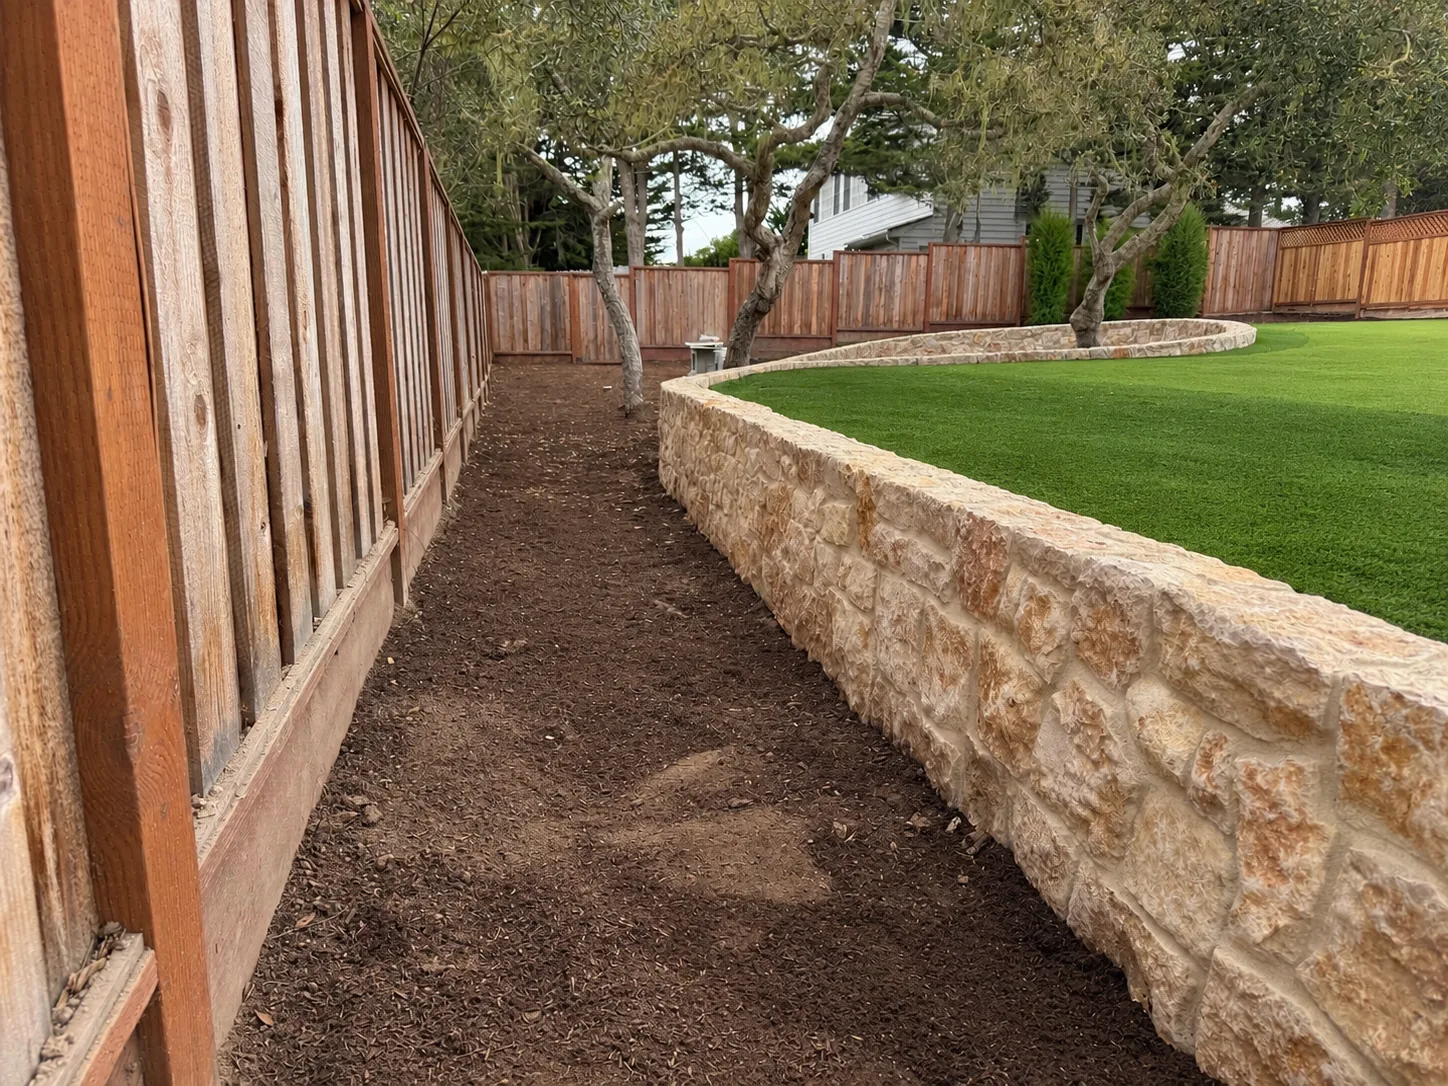
Retaining Walls
We build concrete and concrete block retaining walls, low garden walls and planter walls with steps. The footing, the steel and the drainage behind the wall come first, then the stucco or stone veneer finish.
Learn More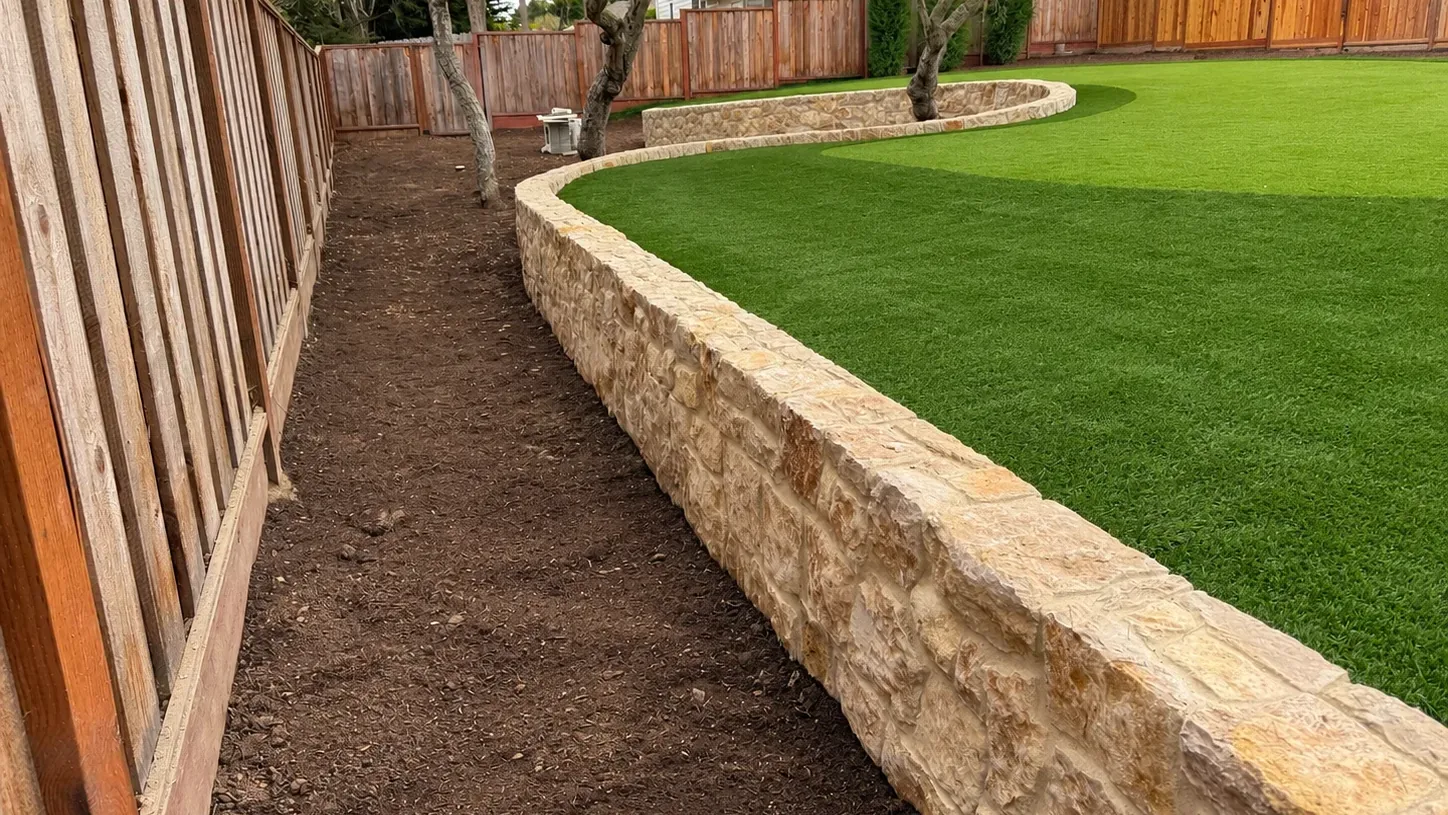
Aguilar and Sons Construction handles stone veneer installation in Salinas and across the Monterey Bay area. We set natural and manufactured stone veneer on house walls, along foundations and around corners. We also face concrete and block site walls, planters and seat walls in stone. Columns and pillars for pergolas, gates and porches get a stone face too.
Stone veneer is one part of the work we do as a masonry contractor in Salinas. The stone is the part you see. The barrier, lath and scratch coat behind it, and the flashing at the base, keep water out of the wall. We are a licensed general building contractor, CSLB license #787101, and estimates are free. Call or text (831) 262-9943.
Tell us about the job. We will get right back to you.
Natural thin stone veneer is real stone, sawn thin with a flat back so it sets in mortar. Manufactured stone veneer is concrete, cast in molds taken from real stone and tinted to look like it. Both come in flat pieces and L-shaped corner pieces, so an outside corner looks like solid stone.
Ledgestone, often sold as stacked stone, runs in long, thin rows. Fieldstone is rough and mixed in size, ashlar cut stone is squared off, and river rock and cobble are rounded. Grouted joints show a band of mortar around each piece. A dry-stack look fits the pieces tight, though each one is still set in mortar.
Matching stone already on a house comes down to piece size, color range, joint style and mortar color. A leftover piece from the first job helps. Carmel-by-the-Sea's design study checklists ask for material cut sheets for building stonework, so pick the stone early.
On a wood-framed house wall, the stone is the last of several layers. A water-resistive barrier goes on first to shed water that gets past the stone. Corrosion-resistant lath and fasteners go over it, then a scratch coat of mortar. The stone is set in mortar on that, following a masonry standard or the manufacturer's instructions.
The bottom edge is where water leaves the wall. A corrosion-resistant screed or flashing runs at least 1 inch below the line where the framing sits on the foundation. The barrier laps over the outside of its flange, so water behind the stone drains out at the base.
By code, the stone stops at least 4 inches above soil and 2 inches above paving. Over a porch or landing on the same foundation as the wall, the gap can drop to 1/2 inch. Heavier stone anchored to a stud wall is limited to the first story and 5 inches thick, with exceptions. Your building department has the final word on the details.
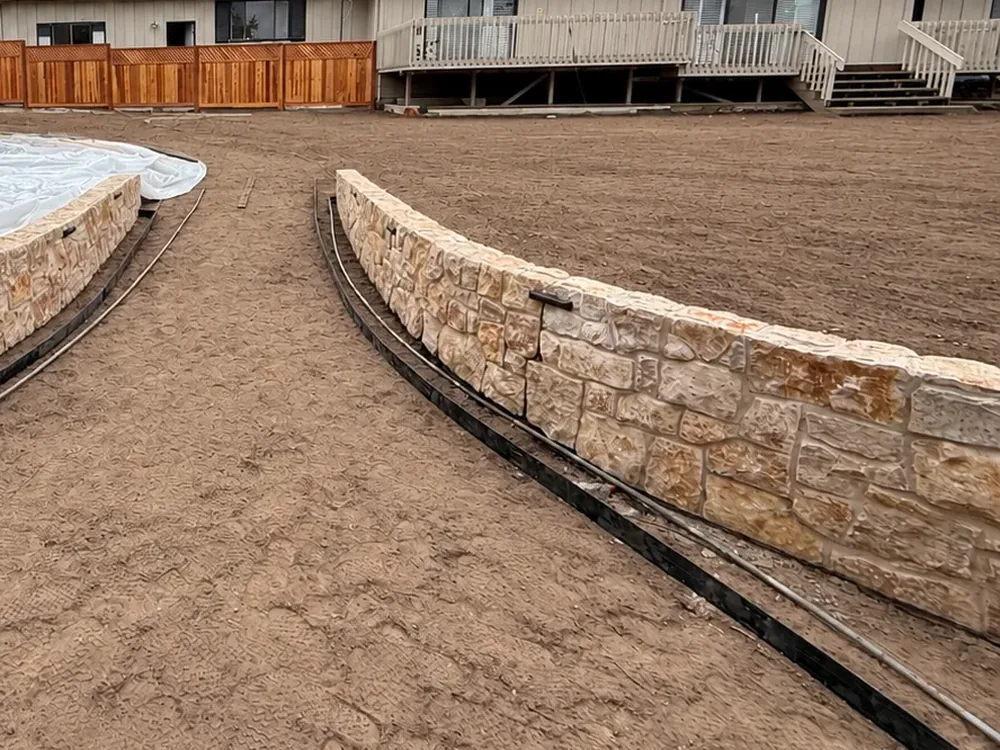
Concrete and block site walls take stone well. We pour or lay the wall, add lath and a scratch coat, then set the stone and a cap. A stone face on a retaining wall still needs drainage behind it, or water pushes through and stains the stone. We also pour curved backyard walls in concrete and face them in stone.
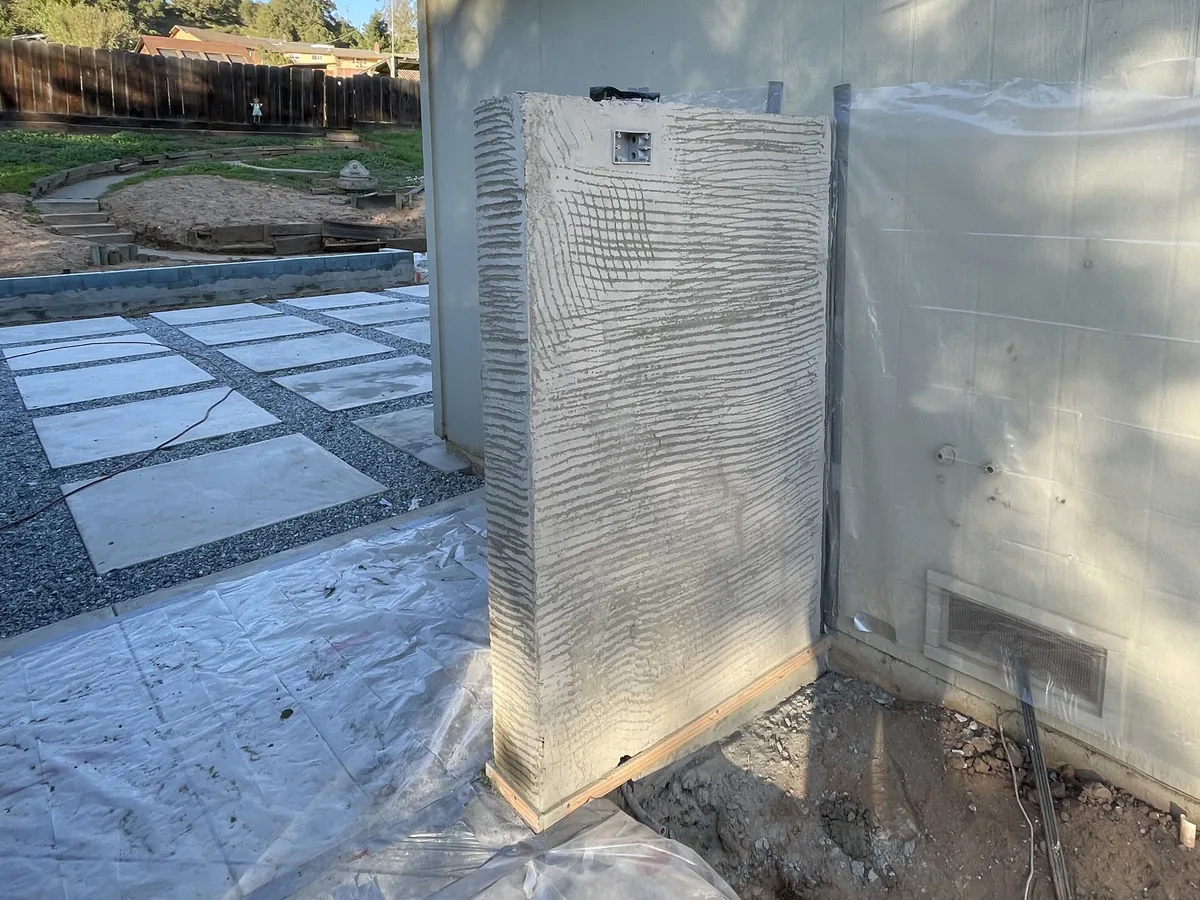
Veneer is a face, never the structure. Under a pergola or patio cover, the footing and the structure inside the column carry the post. The stone base wraps the outside and can match the walls nearby. Gate pillars and porch columns are built the same way, with a cap on top so rain runs off.
Stone on the ground is a different job. For a stone patio or path, see flagstone patios and walkways. One project can use both: stone veneer on the walls and columns, flagstone underfoot.
Free, no-obligation estimates across Salinas and the Monterey Bay area.
(831) 262-9943From the first call or text to the final walkthrough, here is how it goes.
Call or text (831) 262-9943, or send the form. Tell us what you want built and where it goes.
We come out, measure the area and look at grades, drainage and access. The visit and the estimate are free.
You get the scope, the materials and the price in writing. If the job needs a permit or an engineer, we say so up front and build that into the plan.
Excavation and base first, then forming, steel and the pour. Masonry, carpentry and iron work follow in the order the build needs.
We go over the finished work with you on site. You get plain instructions for sealing, joint sand and keeping iron and wood coated.
Common questions about stone veneer across Salinas and the Monterey Bay area. If yours is not here, call or text and ask.
We build concrete and concrete block retaining walls, low garden walls and planter walls with steps. The footing, the steel and the drainage behind the wall come first, then the stucco or stone veneer finish.
Learn More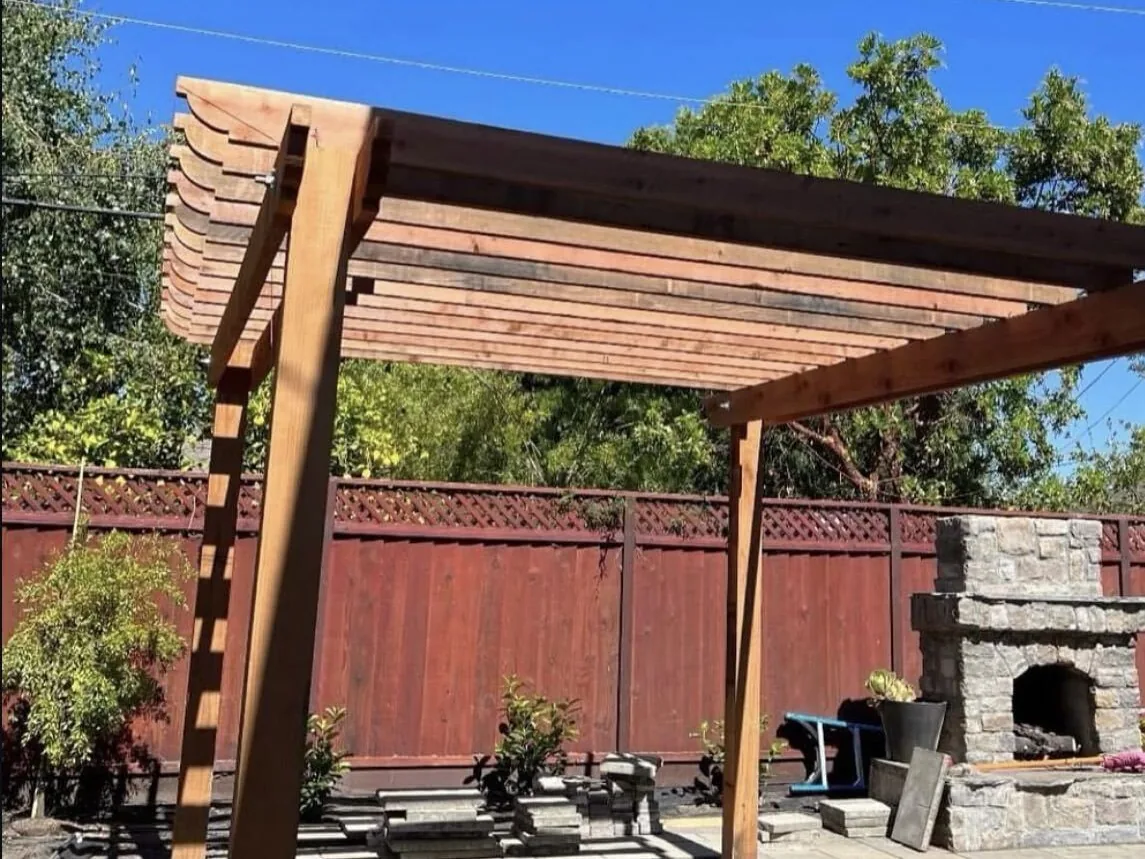
We build masonry outdoor fireplaces and gas or wood fire pits, set on a footing sized for the weight. Stone veneer or stucco finishes, cut stone caps and seat walls, with free estimates across the Monterey Bay area.
Learn More
We build wood pergolas and solid roof patio covers, freestanding or attached to the house. Posts land on poured footings and masonry column bases, and the frame is cut on site.
Learn MoreCSLB license #787101, classification B General Building, current and active. That license has been held since 2000, more than 25 years as a licensed California contractor.
The license carries a contractor's bond, and workers' compensation insurance is on file with the CSLB. You can look up license #787101 at cslb.ca.gov.
Concrete, masonry, carpentry and iron work run under one contract and one schedule. One company answers for the whole outdoor project.
Estimates are free and we do them at the property. We work from Salinas across the Monterey Bay area, within about 45 minutes.
Call or text (831) 262-9943, or send the form with a few details about the project. Photos of the area help, and we will set a time to come out and measure.
Tell us about the job. We will get right back to you.